
Building Regulations for Timber Windows & Doors
Building Regulations can affect the specification of replacement timber windows and doors, including thermal performance, ventilation, fire safety, safety glazing, security and access.
The requirements that apply will depend on the property, the type of work being carried out and the existing building. This guide explains the main Building Regulations in England that may need to be considered when replacing windows and doors.
Conservation areas, Article 4 Directions and listed buildings may also have separate planning or consent requirements in addition to Building Regulations.
What Building Regulations Apply to Windows & Doors?
When replacing or installing timber windows and doors, several parts of the Building Regulations may need to be considered. The requirements depend on the type of work, the property and whether an existing window or door is being replaced or a new opening is being formed.
The main requirements affecting windows and doors include:
Part L – Energy Efficiency – thermal performance and U-values.
Part F – Ventilation – background ventilation and trickle vents.
Part B – Fire Safety – escape windows and means of escape where required.
Part K – Safety Glazing – protection from impact and glazing in critical locations.
Part Q – Security – security requirements for applicable new dwellings.
Part M – Access – access requirements, including door thresholds where applicable.
Other requirements, including structural considerations under Part A, may also apply depending on the work being carried out.
Part F: Ventilation & Trickle Vents
Approved Document F covers ventilation in buildings. When existing windows are replaced, the ventilation requirements need to be considered so that adequate background ventilation is maintained.
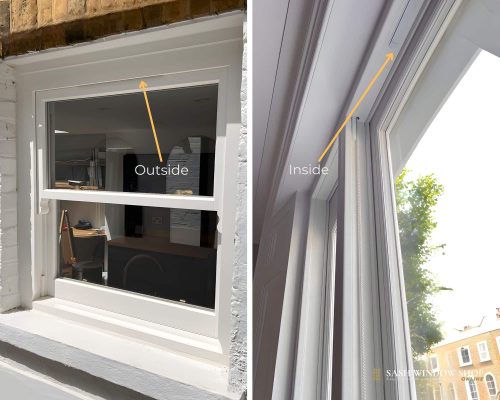
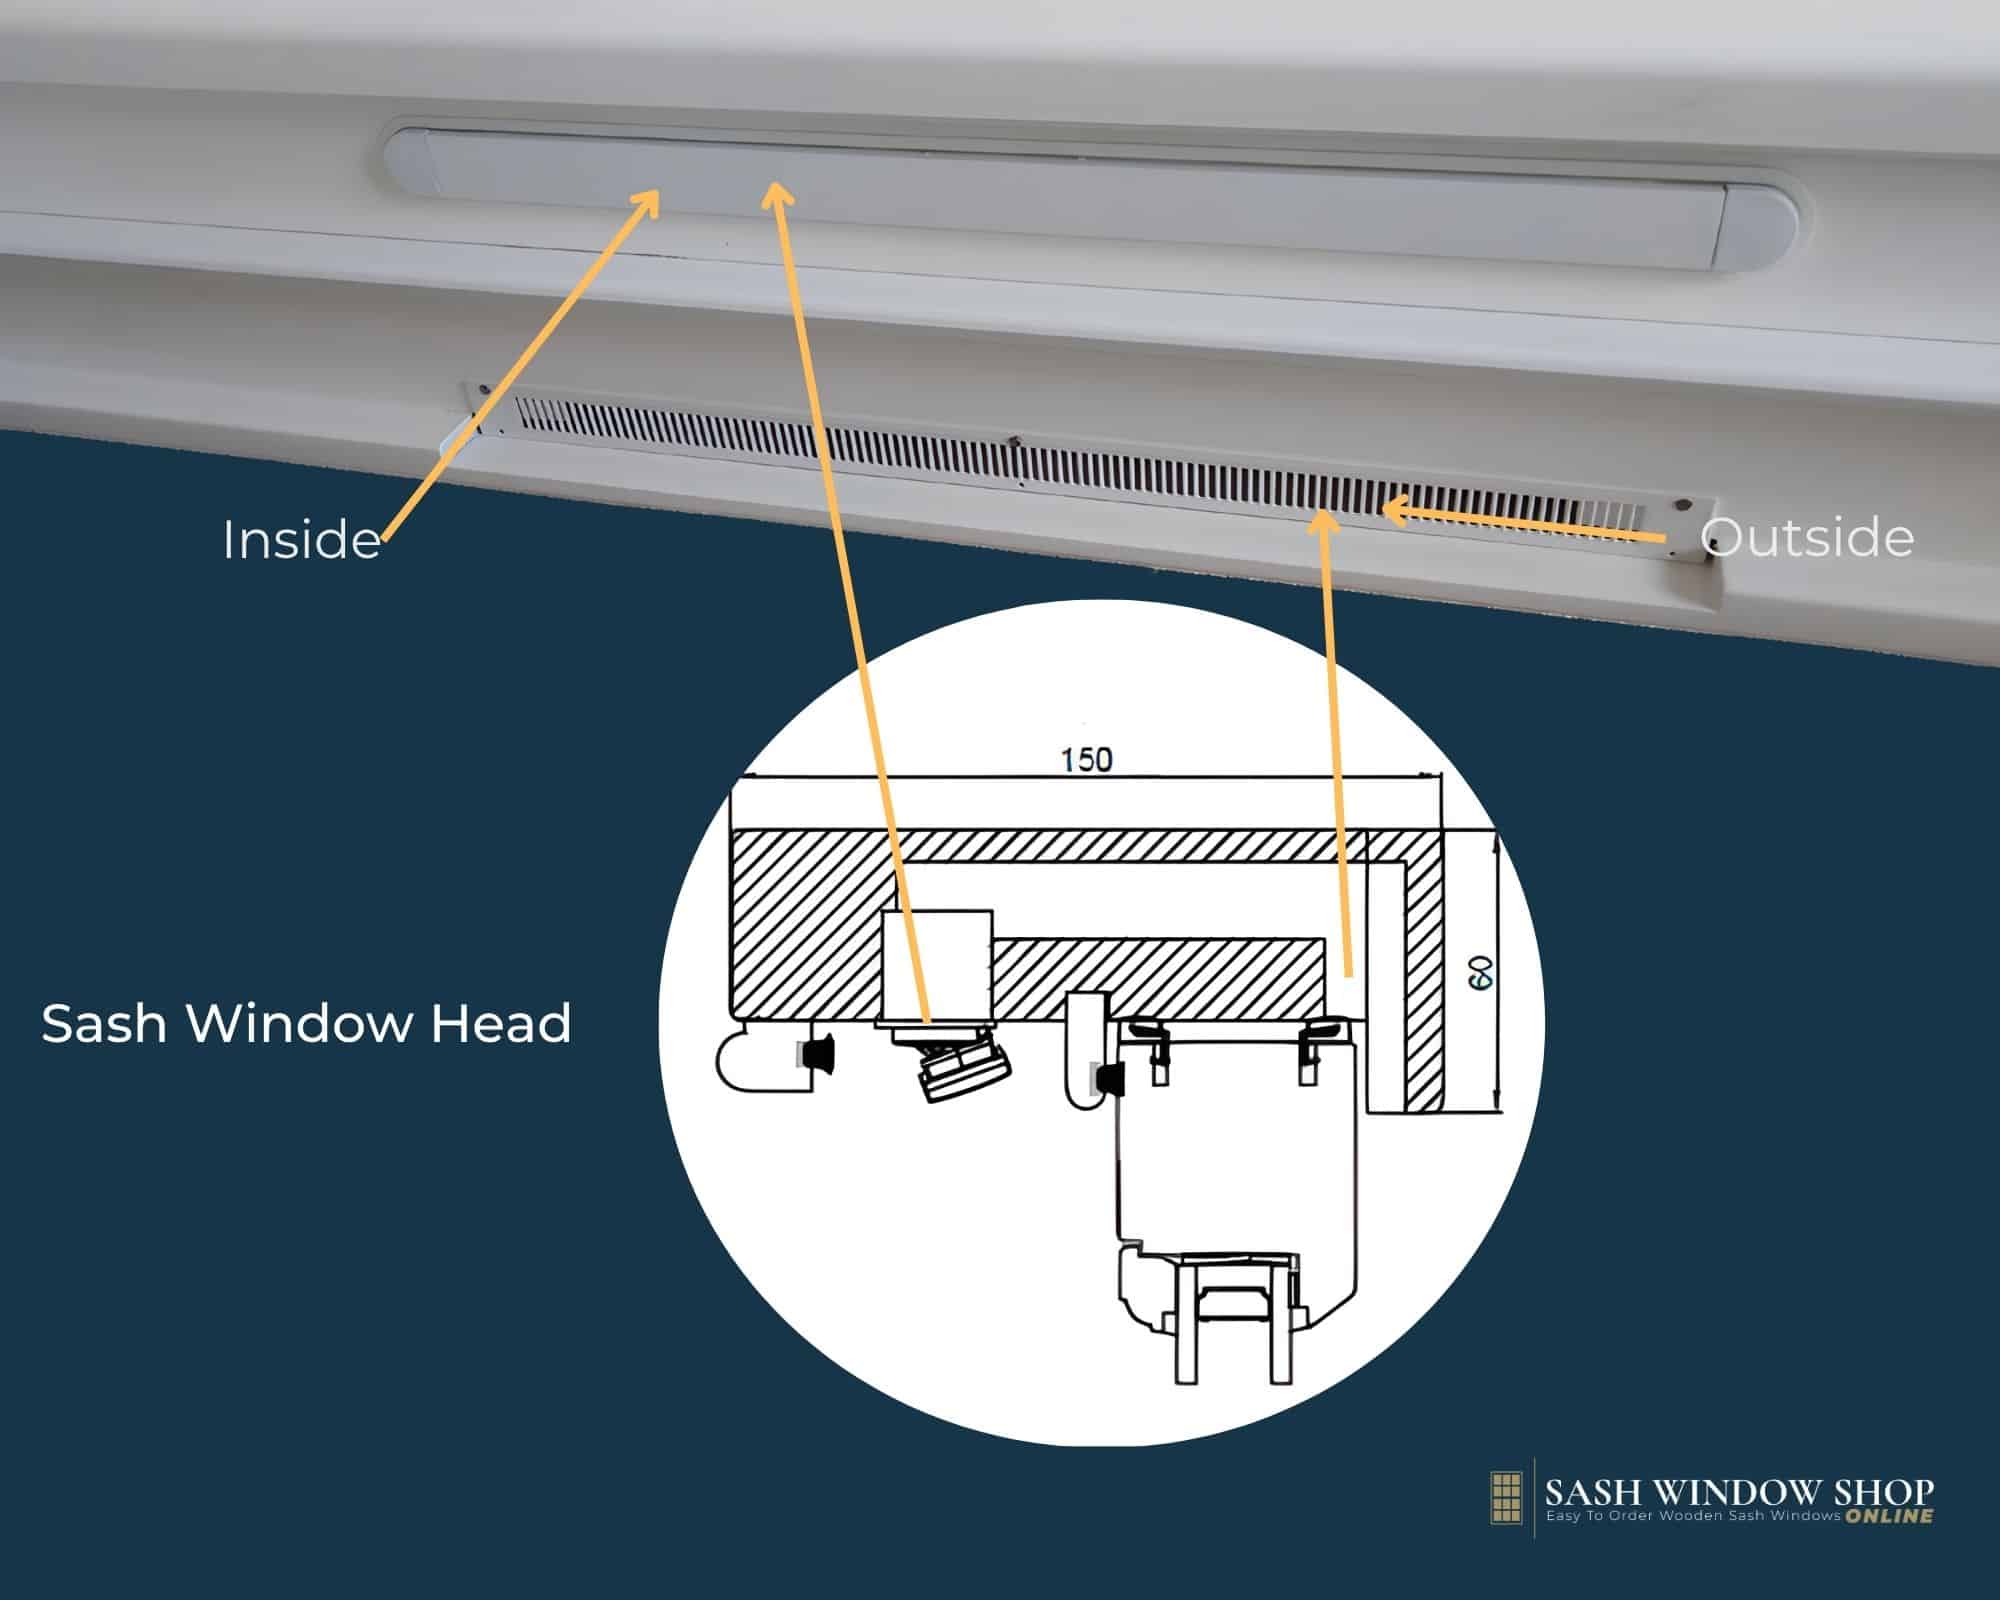
Where trickle ventilators are required, they do not necessarily need to be prominent. Our timber windows can be specified with discreet ventilation options, including trickle vents positioned within the frame or window head, depending on the window design and project requirements.
This allows ventilation requirements to be considered while keeping the vents as unobtrusive as possible – particularly important for traditional properties and conservation projects.
The ventilation requirement can vary depending on the existing property, the rooms being served and the ventilation already present, so this is considered as part of the window specification.
Part K: Safety Glazing
Approved Document K covers protection from collision and impact, including the use of safety glazing in critical locations.
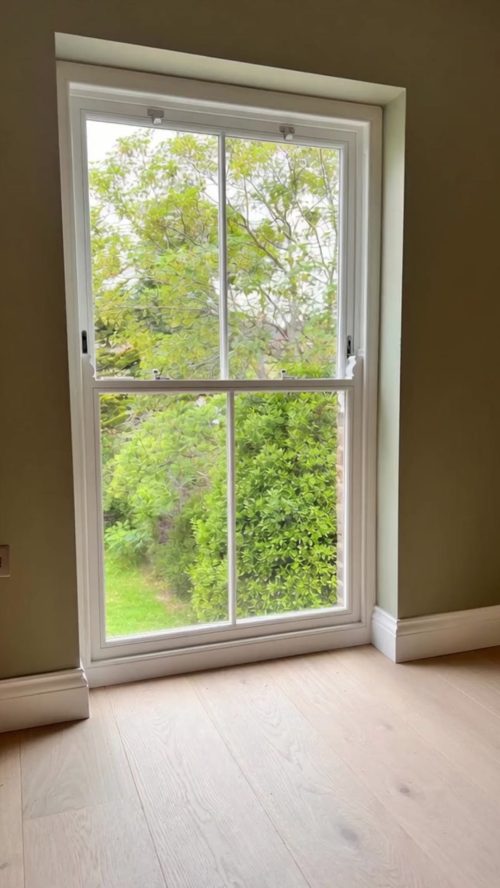
Safety glass is required where glazing is positioned in areas where there is a greater risk of accidental impact. For windows, this generally includes glazing within 800mm of finished floor level.
For doors and glazing adjacent to doors, additional critical-location requirements apply, including glazing at low level and within areas where people are more likely to come into contact with the glass.
Where safety glazing is required, we specify suitable glass such as toughened or laminated safety glass, depending on the window or door design and glazing specification.
This applies to both traditional and contemporary timber windows and doors and is considered as part of the individual product specification.
Part Q: Security & PAS 24
Approved Document Q covers security in new dwellings and applies to easily accessible windows and doors that could provide access into the home.
Where Part Q applies, the window or door needs to meet the required level of security as a complete tested product. PAS 24 testing considers the complete specification, including the frame, glazing, locking system and security hardware — it is not simply a test of an individual lock or piece of ironmongery.
We can provide PAS 24 tested timber window and door specifications where required, including suitable sash windows, casement windows and entrance doors.
For replacement windows and doors in existing homes, Part Q does not generally apply in the same way as it does to new dwellings, although enhanced-security and PAS 24 tested specifications can still be selected where appropriate.

Conservation Areas, Article 4 & Listed Buildings
Planning controls and Building Regulations are separate requirements. A replacement window or door may need to comply with Building Regulations while also being subject to planning restrictions or heritage controls.
Conservation Areas
Being within a conservation area does not automatically mean that planning permission is required for every replacement window or door. However, additional controls may apply, particularly where the appearance of the property is being altered.
Article 4 Directions
Some local authorities use Article 4 Directions to remove certain permitted development rights. Where an Article 4 Direction applies, planning permission may be required for changes to windows or doors that would otherwise be permitted development.
Listed Buildings
Listed buildings are subject to separate controls. Alterations affecting the character of a listed building may require Listed Building Consent, including changes to windows and doors.
For properties affected by heritage or planning controls, we can help with suitable timber window and door specifications and provide supporting information for planning applications where required.
Certification and Proof of Compliance
Replacement windows and doors in England normally need to comply with the relevant Building Regulations. Where applicable, the completed work also needs to be properly certified.
There are two main routes for replacement window and door installations:
Competent Person Scheme
Where the installer is registered with an authorised Competent Person Scheme, they can self-certify eligible replacement window and door work without a separate Building Control application. A Building Regulations Compliance Certificate is issued following registration of the completed installation.
Building Control
Where the work is not being self-certified through a Competent Person Scheme, approval can instead be obtained through Building Control. This may involve an application, inspection and certification of the completed work.
Sash Window Shop installations
When you choose our supply and installation service, your windows and doors are installed by our experienced installation team, who have been fitting Sash Window Shop products for many years.
Eligible replacement window and door installations are registered through CERTASS, with a Building Regulations Compliance Certificate issued following completion.
Part L: Energy Efficiency & U-values
Approved Document L covers the conservation of fuel and power and sets thermal performance requirements for windows and doors.
For replacement windows in existing dwellings, the whole-window U-value is an important measure of thermal performance. The U-value measures how readily heat passes through the complete window — the lower the figure, the better the thermal performance.
Replacement windows should normally achieve a maximum whole-window U-value of 1.4 W/m²K, or meet an appropriate alternative route to compliance under Approved Document L.
Our timber windows can be specified with a range of glazing options to meet different thermal, conservation and design requirements, including standard double glazing, krypton-filled double glazing and high-performance vacuum glazing.
It is important to distinguish between the centre-pane U-value of the glass and the whole-window U-value (Uw). Building Regulations assess the performance of the complete window rather than the glass alone.
Part B: Fire Safety & Escape Windows
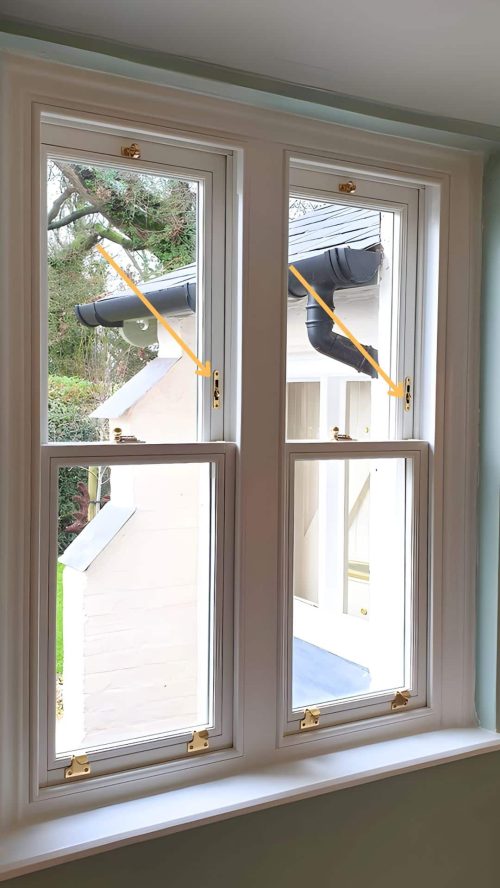
Approved Document B covers fire safety, including means of escape from dwellings. In certain locations, a window may need to provide an emergency escape route.
Where an escape window is required, it should provide an unobstructed openable area of at least 0.33 m², with a minimum clear opening dimension of 450mm in both height and width.
The bottom of the openable area should generally be no more than 1100mm above the floor. The position, opening method and window design all need to be considered to ensure the required clear opening can actually be achieved.
This is particularly important when replacing existing sash or casement windows in bedrooms and other rooms where an escape window forms part of the fire-safety provision.
We consider the required opening dimensions when specifying replacement windows and can advise on suitable sash and casement configurations where emergency escape requirements apply.
Replacing Existing Windows & Doors
When existing windows or doors are replaced, the new installation needs to comply with the Building Regulations that apply to the replacement work.
This can include requirements for thermal performance, ventilation, safety glazing and means of escape, depending on the location and type of window or door being replaced.
Existing provisions also need to be considered. For example, replacing a window that currently provides an emergency means of escape should not result in the required escape provision being lost.
We consider these requirements when specifying replacement timber windows and doors so that the product design, glazing and opening configuration are appropriate for the project.
New Openings and Extensions
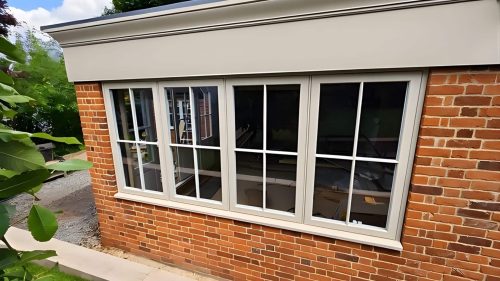
Where windows or doors are installed into a new structural opening, or form part of an extension or other building work, the Building Regulations requirements may differ from those for straightforward replacement windows and doors.
The work will normally form part of the wider Building Control approval for the project. Requirements may include structural support, thermal performance, ventilation, safety glazing, means of escape and access, depending on the location and design.
Where we are supplying windows and doors for an extension or new opening, we can work with your builder, architect or project team to ensure the joinery specification is suitable for the project requirements.
Part M: Access & Door Thresholds
Approved Document M covers access to and use of buildings. For external doors, this can affect features such as the entrance threshold, clear opening width and the ease with which the door can be used.
The requirements depend on the type of building and the work being carried out. They are particularly relevant to principal entrance doors in new dwellings and certain alteration or extension projects.
Where level or accessible access is required, the door, threshold and surrounding building detail need to be considered together. We can provide suitable threshold options for our timber doors and work with the project team where specific access requirements apply.
Why Choose Sash Window Shop
Timber window and door specialists – we supply made-to-order timber windows and doors for period, conservation and contemporary properties.
Building Regulations considered from specification stage – requirements such as thermal performance, ventilation, safety glazing, means of escape and security can be considered when preparing your window or door specification.
Planning and conservation support – we regularly work on properties in conservation areas and can provide drawings, technical information and supporting documentation where required for planning applications.
Supply only or supply and installation – we can provide timber windows and doors on a supply-only basis or as part of our installation service, with eligible installations registered through CERTASS.
If you are unsure which requirements may apply to your project, please contact us and we can discuss the window or door specification with you.
Frequently Asked Questions
Find answers to some of the most common questions about Building Regulations for replacement timber windows and doors, including U-values, ventilation, certification and conservation properties.
Do replacement windows and doors need to comply with Building Regulations?
Yes. Replacement windows and doors in England generally need to comply with the relevant Building Regulations. The requirements can include thermal performance, ventilation, safety glazing and means of escape, depending on the property and the work being carried out.
What U-value do replacement windows need to achieve?
Replacement windows in existing dwellings should normally achieve a maximum whole-window U-value of 1.4 W/m²K, or meet an appropriate alternative route to compliance under Approved Document L. This is the U-value of the complete window, not simply the centre-pane value of the glass.
Do replacement windows always need trickle vents?
Not necessarily. The ventilation requirements depend on the existing property and its ventilation provision. Where existing windows have background ventilators, suitable ventilation will normally need to be maintained when the windows are replaced. Where they do not, the effect of the replacement windows on ventilation still needs to be considered under Approved Document F.
Do windows in a conservation area still need to comply with Building Regulations?
Building Regulations and planning controls are separate. Replacement windows may still need to comply with the relevant Building Regulations even where the property is in a conservation area or subject to an Article 4 Direction. Planning permission or other consent may also be required depending on the property and proposed work.
Will I receive a Building Regulations certificate for my replacement windows and doors?
For eligible installations completed through our supply and installation service, the work can be registered through CERTASS and a Building Regulations Compliance Certificate issued following completion. Where work is not registered through a Competent Person Scheme, Building Control may provide the alternative route to approval and certification.
How can we help?
If you have any questions or would like more information about our timber windows and doors, please complete the form below and we’ll be in touch.
"*" indicates required fields
